Baltimore Rowhome Buying Guide: What Out-of-State Buyers Need to Know
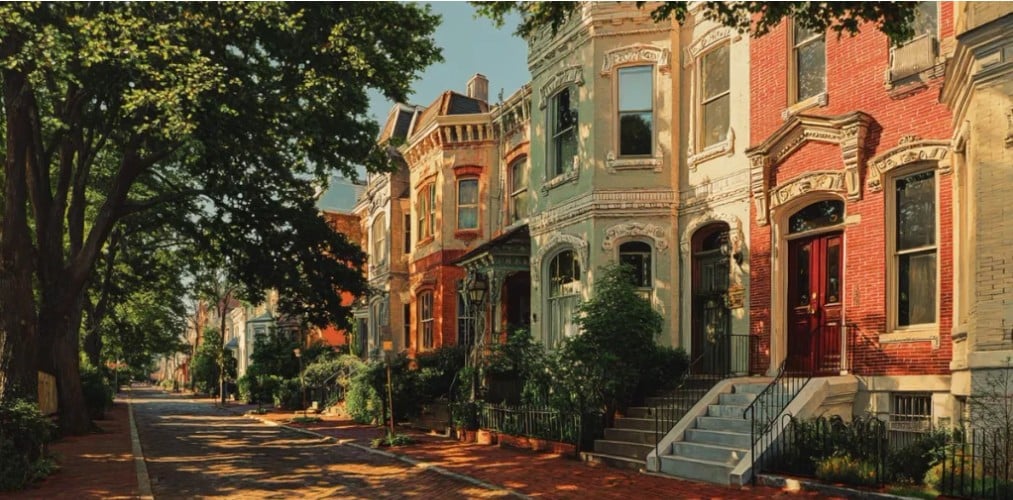
Few residential architectural styles carry as much historical weight, cultural identity, and hyper-local nuance as the classic Baltimore rowhome. From the sweeping, marble-stepped grand colonials of Bolton Hill and the tight, historic brick facades of Federal Hill, to the contemporary, roof-decked industrial conversions in Canton and Fells Point, these attached properties define the structural fabric of Baltimore City.
For an out-of-state buyer, however, entering the Baltimore real estate landscape can feel like stepping into a foreign country with its own hidden legal code and architectural vocabulary. Standard suburban purchasing assumptions do not hold weight here. If you approach a 120-year-old masonry structure with the same checklist you would use for an entry-level tract home in North Carolina or Texas, you will miss the critical points that dictate long-term asset value, structural viability, and legal clear-title status.
My perspective is shaped by 14 years of licensed real estate experience in Maryland, starting with a heavy foundational background in property valuation, appraisal, and Broker Price Opinions (BPOs). Over the course of more than 1,000 completed transactions, I have learned to view properties through raw numbers, engineering realities, and material science.
This guide is an unvarnished, technical breakdown of exactly what you are purchasing when you buy an attached brick masonry home in Baltimore City. This is the structural and legal clarity I wish every out-of-state buyer possessed before they placed their signature on a Maryland residential purchase contract.
Quick Answer
Successfully purchasing a Baltimore rowhome as an out-of-state buyer requires verifying whether the property is held in "Fee Simple" or is subject to an ancient Maryland legal mechanism known as "Ground Rent." Structurally, buyers must perform specialized due diligence on three non-negotiable points: the condition of the multi-layer flat roof system, the moisture stability of the multi-wythe brick masonry walls, and the structural soundness of the stone foundation and shared party walls.
Key Takeaways
- The Title Trap: You must explicitly confirm if a property is Fee Simple or subject to Ground Rent. Ground rent means you own the structural building, but a third party retains ownership of the dirt beneath it.
- Masonry Architecture: Classic Baltimore rowhomes utilize multi-wythe brick systems without modern wood framing or vapor barriers. The brick must breathe to maintain structural equilibrium.
- The Formstone Dilemma: Formstone is a synthetic, faux-stone stucco finish applied widely mid-century over original brick. It looks indestructible but can trap catastrophic amounts of unseen moisture if the exterior flashing fails.
- The CHAP Incentive: The Commission for Historical and Architectural Preservation (CHAP) offers a powerful 10-year property tax credit on renovated homes, but it comes with strict, legally binding exterior design mandates.
- The Rooftop Economy: Flat roof systems require specialized maintenance every 3 to 5 years, and adding a roof deck requires explicit structural engineering calculations to protect the load-bearing party walls.
The Legal Oddity: Ground Rent in Greater Baltimore
The first major hurdle for out-of-state buyers has nothing to do with wood or brick. It is a unique, vestigial legal framework dating back to colonial English common law: Ground Rent.
When you buy a home in most states, you buy the structure and the land it occupies. This is known in real estate law as a Fee Simple estate. In Baltimore, however, thousands of rowhomes are sold as a Leasehold estate subject to an active ground lease.
How Ground Rent Works Mechanically
Under this system, you purchase and fully own the physical building, the roof, the interior, and the improvements. However, a third-party ground leaseholder owns the actual dirt beneath the building. You are legally obligated to pay a semi-annual lease fee to this individual or corporation, typically ranging from $50 to $150 per year.
While the annual financial cost is nominal, the legal implications of ignoring ground rent are severe. If a homeowner fails to pay their registered ground rent, the leaseholder can legally file for a judgment of possession in court, potentially foreclosing on the property to collect back rent, title search fees, and thousands of dollars in associated legal costs.
Due Diligence Protocols for Buyers
When reviewing local MLS listings, look closely at the property details. If the property is marked as "Fee Simple," the land is included in the transfer, and no ground rent exists. If it notes "Ground Rent," your title company must cross-reference the property with the Maryland State Department of Assessments and Taxation (SDAT) Ground Rent Registry.
Under Maryland law, if a ground lease is registered, you have the right to legally "redeem" (buy out) the ground rent after a specific period of ownership, transforming your leasehold estate into a clean Fee Simple title. The buyout price is calculated via a statutory capitalization formula based on the annual lease rate. If the ground rent is unregistered, the leaseholder cannot legally collect back fees or take action against the title until they comply with state registration mandates.
The Material Science of Rowhome Architecture
To safely purchase a historic Baltimore rowhome, you have to understand how it was constructed. These homes were built long before the invention of modern fiberglass insulation, house wrap, drywall, or pressure-treated lumber. They operate on entirely different architectural principles.
Multi-Wythe Brick Masonry
A historic rowhome does not feature a wood-framed exterior clad in a thin brick veneer. The brick is the structural frame. The exterior walls are typically constructed of two to three independent layers of solid clay brick stacked side-by-side, known technically as wythes. These layers are tied together periodically by headers—bricks laid perpendicular to the wall plane.
The key to historic brick is its composition. The exterior layer was fired at high temperatures, creating a hard, weather-resistant outer crust. The inner wythes were fired at lower temperatures, producing a softer, more porous brick designed to absorb interior ambient humidity and transfer structural loads. These bricks were bound together using historic lime mortar, which is highly flexible and breathable.
The Problem with Modern Portland Cement
When out-of-state buyers hire contractors who do not understand historic masonry, they often make a catastrophic error: they use modern Portland cement to tuckpoint or repair missing mortar lines on an old brick facade.
Modern cement is incredibly hard, completely rigid, and waterproof. Historic lime brick expands and contracts with the changing seasons. If you lock soft, historic brick into a grid of rigid Portland cement, the moisture trapped inside the wall cannot escape through the mortar joints. When the winter freeze hits, that trapped water expands, fracturing the faces off the brick. This destructive process is known as spalling.
When touring homes, look closely at the mortar joints. If you see grey, hard, raised cement lines cracking away from crumbling bricks, you are looking at a masonry system that is actively trapping moisture.
The Formstone Phenomenon: What Lies Beneath
Walk down nearly any rowhome block in East or West Baltimore, and you will see facades clad in a textured, multi-colored substance designed to replicate natural stone blocks. This is Formstone.
The History of the Faux-Stone Craze
Patented in Baltimore in 1937, Formstone became an immediate architectural craze throughout the 1940s and 1950s. Salesmen marketed it to working-class rowhome owners as a miracle cure for aging brick. It promised to completely eliminate the need for ongoing painting, tuckpointing, and exterior maintenance. John Waters famously called Formstone "the polyester of brick."
Mechanically, Formstone consists of a heavy metal lath nailed directly into the original brick masonry facade, coated with a thick layer of cement stucco, and hand-sculpted and colored to resemble stone.
The Structural Risk for Modern Buyers
While Formstone is incredibly durable on its own, it presents a massive blind spot for out-of-state purchasers. Because it forms a completely non-breathable cement shell over the front of the home, any water that enters the wall system from a failing roof flashing, a leaky window header, or an unsealed cornice cannot evaporate outward.
Over decades, trapped moisture can systematically dissolve the historic soft brick and lime mortar joints hiding directly behind the Formstone panel.
When conducting a structural inspection on a Formstone rowhome, your inspector must use thermal imaging cameras and high-sensitivity moisture meters around all window openings and the roofline to verify that the underlying masonry remains dry, stable, and structurally sound.
The Home Inspection: Step-by-Step Rowhome Due Diligence
A standard home inspection checklist is completely inadequate for an attached city property. When we coordinate your property inspection, we utilize a highly targeted, step-by-step rowhome diagnostic walk-through to uncover structural issues before your earnest money deposit becomes non-refundable.
Step 1: The Roof System and Parapet Walls
Baltimore rowhomes feature flat or low-slope roof profiles, typically utilizing asphalt-saturated modified bitumen membranes or modern TPO systems. They do not shed water instantly like a shingled roof; they guide water slowly toward a rear collector box or a central internal drain.
The Inspection Protocol: Your inspector must walk the roof plane to check for pooling water ("ponding"), split seams, and blistering. Special attention must be paid to the parapet walls—the low masonry barriers that separate your roof from your neighbors' roofs. These walls must be properly capped with metal coping or fully sealed with durable elastomeric coatings.
The Valuation Edge: A failing flat roof won't just ruin your top-floor drywall; it can rot the main wooden ceiling joists where they sit pocketed directly into the shared brick party walls. Replacing a flat roof system in the city typically runs between $6,000 and $12,000, which must be accounted for during contract negotiations.
Step 2: The Roof Deck Structural Audit
The addition of a wooden or composite rooftop deck is one of the most popular value-add renovations in neighborhoods like Canton, Federal Hill, and Fells Point. However, many of these decks were constructed illegally without proper engineering permits.
The Inspection Protocol: We must verify how the deck's structural weight is distributed. A rooftop deck should never rest its weight directly onto the flat roof membrane itself, as this punctures the material and guarantees catastrophic leaks. The deck structure must be elevated on engineered beams that route the entire structural load directly to the main exterior masonry walls or the interior structural party walls.
The Valuation Edge: If a deck was constructed without a confirmed city permit, you risk inheriting a stop-work order or structural code violation from the Baltimore City Department of Housing and Community Development (DHCD). We always cross-reference the city's open permit database before removing your inspection contingencies.
Step 3: Shared Party Walls and Fire Barriers
A rowhome is structurally dependent on its neighbors. The walls that divide your interior living space from the properties on either side are known as party walls. These are typically solid, two-wythe brick barriers.
The Inspection Protocol: Look for signs of "telegraphing" sound, localized shifting, or daylight visible in the attic or crawlspace zones where the roof joists meet the party wall. In older, un-renovated rowhomes, these brick walls were covered directly with lime plaster, which provides basic fire resistance and acoustic dampening.
The Valuation Edge: If a previous owner undertook a total interior renovation ("gut rehab") and exposed the interior brick facade for aesthetic purposes, they must apply specific clear-coat sealants to prevent brick dust from continuously shedding into the living space. More importantly, they must ensure that fire-rated caulking seals all joist penetrations to prevent smoke or fire from traveling between adjoining units.
Step 4: Basement Foundations and Parging
Baltimore rowhome foundations are typically constructed of native fieldstone, granite blocks, or rough brick bonded with historic lime mortar. These basements were originally designed to be utilitarian, damp spaces—not pristine, carpeted living rooms.
The Inspection Protocol: Examine the foundation walls for bowing, severe efflorescence (white, powdery salt deposits left behind by evaporating water), and crumbling mortar. Many historic basements feature a protective layer of mortar applied over the stone, known as parging. If the parging is flaking off in large sheets, it indicates active hydrostatic pressure from the outside soil.
The Valuation Edge: Ensure the basement floor features an operational sump pump and a functional interior perimeter drain system (French drain) if the space has been fully finished with drywall and flooring. Buying a finished basement without a mechanical water-evacuation system in a low-lying neighborhood like Fells Point is a recipe for catastrophic property damage during a heavy summer storm.
Step 5: Sewer Lateral and Scope Evaluation
This is the single most critical inspection add-on for any city property. The sewer lateral is the underground pipe that carries all wastewater from your home out beneath the street to the main city sewer line.
The Inspection Protocol: You must hire a specialized technician to run a fiber-optic video camera through the main cleanout pipe all the way to the city main.
The Valuation Edge: Historic Baltimore properties utilize terra-cotta or cast-iron sewer lines. Over 80 to 120 years, these pipes crack, collapse, or become completely choked by the root systems of mature street trees. If the sewer lateral is collapsed beneath the sidewalk or street pavement, the responsibility for excavation and repair falls entirely on you as the property owner. This repair can quickly escalate into a $7,000 to $15,000 unbudgeted expense before you even move in.
Financial Incentives: Maximizing the CHAP Tax Credit
If you are looking at fully renovated or newly restored rowhomes in historic districts like Federal Hill, Fells Point, Mount Vernon, or Highlandtown, you will frequently see listings boasting an active CHAP Tax Credit. This is one of the most powerful financial mechanisms available to buyers in Baltimore City, but it is often deeply misunderstood by out-of-state purchasers.
What is CHAP?
CHAP stands for the Commission for Historical and Architectural Preservation. The CHAP program is a 10-year property tax credit designed to encourage property owners to undertake significant, high-investment historic restorations rather than tearing down old structures.
The Mechanics of the Tax Savings
Many out-of-state buyers assume that a CHAP credit means their property tax bill drops to zero. That is not how the math works. The credit applies specifically to the increase in assessed property value resulting directly from qualified rehabilitation work.
Consider this real-world scenario for a historic rowhome renovation:
Pre-Renovation Assessed Value (The "Before" State): $150,000
Post-Renovation Assessed Value (The "After" State): $450,000
The Incremental Value Increase: $300,000
Without the CHAP credit, the city would immediately tax you on the full $450,000 valuation at the current Baltimore City property tax rate (which sits near 2.248%).
With an approved CHAP credit in place, the city effectively freezes the taxable assessment on your structural improvements for 10 full years. You will only pay city property taxes based on the original pre-renovation value ($150,000), while your tax obligation on the additional $300,000 of improved value is credited back to you.
Over the 10-year life of the credit, this translates into more than $67,000 in direct, tax-free savings. Because this credit is fully tied to the real estate asset, it automatically transfers to you as the new homeowner for whatever years remain on the 10-year timeline. This dramatically reduces your monthly carrying costs compared to a non-CHAP property of the exact same purchase price.
The Trade-Off: Strict Exterior Governance
If you buy a rowhome with an active CHAP credit, or if you intend to renovate a property to earn the credit yourself, you enter into a binding legal agreement with the city regarding the property's exterior aesthetics.
All future exterior maintenance projects must be reviewed and approved by CHAP staff before any work can begin. If you need to replace windows, you cannot use cheap vinyl replacements from a big-box store; you must install historically accurate wood or metal-clad windows that match the home's original architectural profile.
If you paint the exterior or modify the front cornice, your materials and color palettes must strictly adhere to CHAP design guidelines. Violating these standards can cause the city to retroactively revoke your entire 10-year tax credit, resulting in an immediate, costly financial correction to your annual escrow account.
Which Path Makes Sense for Your Situation?
Navigating the Baltimore rowhome market requires aligning your operational bandwidth, financial targets, and long-term risk tolerance. Let's look at three common profiles to help isolate your ideal approach.
Profile 1: The Turn-Key, Low-Maintenance Professional
Your Situation: You are relocating to Baltimore for a career placement at Johns Hopkins, Exelon, or Under Armour. You have zero desire to manage contractors, navigate historic zoning boards, or tackle weekend structural maintenance.
The Priority: Maximum predictability, modern interior amenities, and immediate operational readiness.
The Decision: Target fully renovated properties within neighborhoods like Canton, Locust Point, or Brewer's Hill that feature a certified, pre-approved CHAP tax credit with at least 5 to 7 years remaining on the term. Ensure the property is Fee Simple and has a fully permitted, engineered rooftop deck. This gives you the historic aesthetic of the city without the structural headaches of an un-renovated masonry shell.
Profile 2: The Value-Add, Equity-Seeking Buyer
Your Situation: You are comfortable managing cosmetic upgrades, hiring local tradespeople, and investing liquid capital into a property over time to build real-world equity.
The Priority: Lower initial acquisition cost per square foot and avoiding the premium markups of developer-flipped properties.
The Decision: Focus your search on established, solid brick rowhomes in stable historic corridors like Upper Fells Point, Butcher's Hill, or Charles Village. Target homes held in Fee Simple that require cosmetic kitchen, bathroom, and flooring updates, but display dry basement foundations and clear, structurally sound masonry lines. Avoid Formstone properties to minimize your structural risk, and leverage a comprehensive home inspection to negotiate credit for any aging flat roof systems or sewer laterals.
Profile 3: The Urban Investor / Landmark Enthusiast
Your Situation: You want to own a piece of true architectural history. You are drawn to 14-foot ceilings, original pine flooring, grand marble fireplaces, and historic neighborhood layouts.
The Priority: Preservation of architectural character and long-term asset appreciation in premier historic districts.
The Decision: Target individual landmarks or contributing properties within local historic districts like Bolton Hill, Mount Vernon, or the historic core of Fells Point. Work with a specialized lender familiar with historic renovation financing, and prepare to undergo the full, multi-part CHAP application process prior to commencing any interior or exterior demolition. Ensure your financial reserves can easily absorb the premium labor and material costs required to maintain historic plaster, wood windows, and custom cornices.
Frequently Asked Questions
What is Formstone on a Baltimore rowhome?
Formstone is a synthetic, faux-stone stucco finish applied widely over original brick rowhome facades during the mid-20th century. While durable, it can trap moisture against the underlying historic brick if roof or window flashings fail.
How does ground rent work when buying a home in Baltimore?
Ground rent means you own the structural home, but a third party owns the land beneath it. You pay a small annual fee to the leaseholder. If the ground rent is registered with the state, you can legally buy it out (redeem it) after a specific period of ownership.
What should I look for during a Baltimore rowhome home inspection?
You must prioritize evaluating the flat roof membrane and parapet walls, scanning the exterior brick for spalling or improper cement repairs, inspecting the fieldstone foundation for water penetration, and running a video scope through the main sewer lateral pipe to the street city main.
What is a CHAP tax credit in Baltimore City?
The CHAP credit is a 10-year property tax incentive that freezes your taxable assessment on property improvements following an approved historic restoration. The credit fully transfers to new owners when the property is sold.
Are brick rowhouses structurally sound?
Yes. Multi-wythe solid brick rowhouses are incredibly stable structures that can easily last for centuries, provided their masonry mortar joints are maintained with flexible lime mortar and the roof system prevents internal water leaks.
How do rowhome shared walls affect maintenance?
Your interior party walls are shared structurally with your neighbors. Roof leaks, structural shifts, or plumbing failures in an adjoining property can occasionally telegraph into your home, highlighting the importance of clear communication with neighboring property owners.
What is the difference between Fee Simple and Leasehold in Maryland?
Fee Simple means you own both the physical building and the underlying land clear of any lease obligations. Leasehold means your property title is subject to an active ground rent lease.
Can I remove Formstone from a historic rowhome facade?
Yes, Formstone can be structurally chipped away and removed from the original brick, but it is a labor-intensive process that routinely requires extensive brick replacement and professional lime-mortar tuckpointing to restore the original facade.
What are the parking laws regarding rowhome alleyways in Baltimore?
Alleyways behind Baltimore rowhomes are legally designated as fire lanes. While homeowners frequently use them for quick loading or have dedicated rear parking pads carved out of their back courtyards, parking a vehicle in the actual alley lane can result in city fines or immediate towing.
Do flat roofs fail faster than sloped roofs?
Flat roofs do not fail faster if they are properly installed and maintained. However, they require routine maintenance, including applying reflective elastomeric silver-coatings every 3 to 5 years to protect the modified bitumen membrane from UV degradation.
Strategy and Next Steps
Purchasing a classic Baltimore rowhome as an out-of-state buyer doesn't have to be a high-stress gamble. When you replace real estate hype with precise structural data, clear title verification, and an understanding of local historic tax incentives, you transform an architectural icon into a stable, high-performing financial asset.
If you are currently evaluating a specific property online, trying to decode an MLS listing's ground rent status, or want to map out an ironclad out-of-state purchase strategy, let's look at the numbers together.
Check out this article next